01 Why Freestall Dimensions Matter
Freestalls are the single most important structural feature in a modern dairy barn. When properly designed, they allow cows to rest for 12 to 14 hours per day, which is directly linked to higher milk yield, improved immune function, and reduced lameness incidence. When poorly designed, even a clean, well-bedded stall becomes a source of chronic stress.
The guiding principle is simple: size the stall to match the size of the cow. This means accounting for the cow's body length at rest, the space she needs to lunge forward when rising and lying down, and the clearance required so she never contacts divider hardware during normal movement.
Research consistently shows that cows spend more time lying and experience fewer disturbances between neighbors in larger, correctly proportioned stalls. Larger stalls do not automatically cause hygiene problems - that concern is addressed below - and the productivity gains from improved rest far outweigh the cost of a few extra inches of concrete.
For new facilities, size stalls to accommodate the largest 25% of cows in the group. This single rule prevents the most common design errors and protects your investment for the productive life of the barn.
02 Critical Measurements Defined
Three dimensions govern freestall design above all others. Understanding what each measurement controls - and why - is essential before consulting any sizing table.
Stall Width (Dimension A)
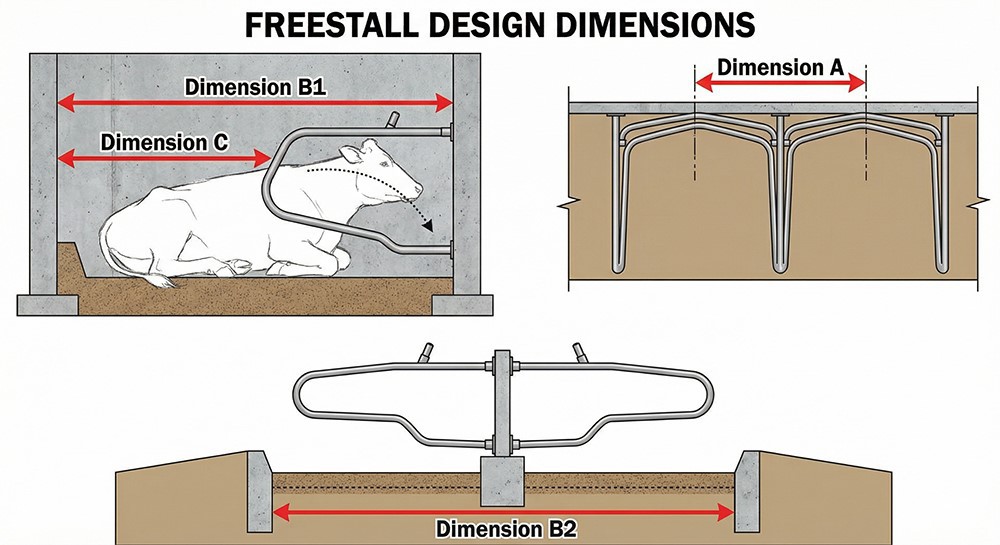
Stall width is measured on center between adjacent divider loops. This is not the clear interior width. Width determines whether neighboring cows disturb each other during lying and rising and whether the cow has room to position herself comfortably without pressing against the divider pipe.
Stall Length (Dimensions B1 and B2)
Stall length is measured from the rear point of the curb to the furthest forward point the cow can lunge when rising. For stalls against a sidewall (B1), this is the total distance from the curb to the wall. For head-to-head stall platforms (B2), it is the outside curb-to-outside curb measurement across both stalls.
Length is the dimension most frequently underestimated. A cow does not simply stand up from rest the way a human does. She first lunges her head forward and downward, rocks her weight forward, then pushes off her rear limbs. This sequence requires substantial forward space that must be unobstructed.
Rear Curb to Brisket Locator Distance (Dimension C)
The distance from the rear curb to the rear edge of the brisket locator determines how far forward the cow lies in the stall. If this distance is too short, the cow is pushed too close to the rear of the stall and manure contamination increases. If it is correct, the cow lies with her rear end positioned cleanly over the alley curb.
03 Diagonal Lying: Causes and Prevention
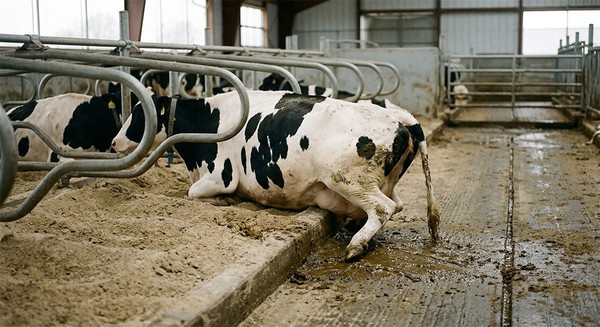
Diagonal lying is one of the most common and costly problems in freestall facilities. When a cow lies at an angle across the stall rather than straight along its length, her rear end projects into the alley, leading to manure contamination of the bedding, increased somatic cell counts, elevated mastitis risk, and poor stall hygiene scores.
FREESTALL DESIGN PRINCIPLES
"Diagonal lying is a symptom of poor stall geometry - not a sign that the stall is too wide."
This distinction matters enormously for troubleshooting. Producers who observe diagonal lying often respond by narrowing their stalls, which makes cow comfort worse without solving the problem. The actual causes are structural:
RISK FACTORS FOR DIAGONAL LYING
Stall length too short :prevents forward lunge against a wall or into an opposing occupied stall
Transverse mounting bars or deterrent bars between the stall surface and 38 inches (97 cm) above it, obstructing the lunge and bob zone
Loop design that promotes side lunge rather than forward movement
Brisket locators higher than 4 inches (10 cm) above the stall surface, which block the forward thrust of the forelimb during rising
Brisket locators placed too close to the rear curb, restricting lying space
Neck rail positioned too close to the rear curb
Social obstructions in front of head-to-head stalls
Addressing any combination of these factors will reduce diagonal lying. Making a stall wider without correcting lunge space or brisket locator height will worsen it. In new facilities, all of these dimensions must be specified together as a system, not as individual components.
04 Target Freestall Dimensions by Body Weight
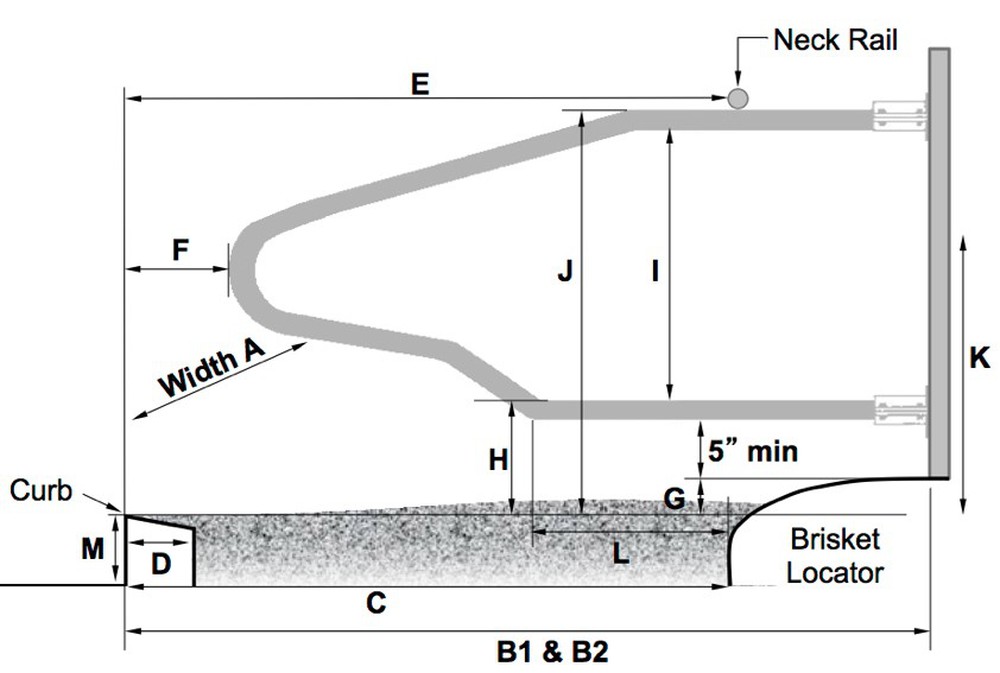
The table below provides recommended dimensions for dairy cows across a range of body weights from 1,000 to 2,000 lbs. All measurements are in inches unless otherwise noted. These targets apply to single-age pens. Mixed-age groups, such as prefresh pens housing both mature cows and first-calf heifers, require a compromise between the different size requirements of each subgroup.
| Stall Dimension | Body Weight Estimate (lbs) | |||||
|---|---|---|---|---|---|---|
| 1,000 | 1,200 | 1,400 | 1,600 | 1,800 | 2,000 | |
| (A) Center-to-center stall width (in) | 42 | 45 | 48 | 50 | 54 | 57 |
| (B1) Total length - wall stall (in) | 96 | 108 | 108 | 120 | 120 | 126 |
| (B2) Outside curb-to-curb - head-to-head platform (in) | 180 | 192 | 192 | 204 | 204 | 216 |
| (C) Rear curb to rear of brisket locator (in) | 64 | 66 | 68 | 70 | 72 | 75 |
| (D) Width of rear curb (in) | 6–8 | 6–8 | 6–8 | 6–8 | 6–8 | 6–8 |
| (E) Neck rail to rear curb - mattress stall (in) | 64 | 66 | 68 | 70 | 72 | 75 |
| (E*) Neck rail to rear curb - deep bedded stall (in) | 58 | 60 | 62 | 64 | 66 | 69 |
| (F) Rear edge of divider loop to point of curb (in) | 9 | 9 | 9 | 9 | 9 | 9 |
| (G) Height of brisket locator above top of curb (in) | 3 | 3 | 4 | 4 | 4 | 4 |
| (H) Height of bottom divider rail above top of curb (in) | 10 | 10 | 12 | 12 | 13 | 14 |
| (I) Interior diameter of divider loop (in) | 30 | 33 | 33 | 36 | 36 | 36 |
| (J) Height of neck rail above top of curb (in) | 42 | 45 | 48 | 50 | 52 | 54 |
| (K) Obstruction zone height range (in) | 5–35 | 5–35 | 5–35 | 5–35 | 5–35 | 5–35 |
| (L) Brisket locator to loop angle (in) | 20–22 | 20–22 | 20–22 | 20–22 | 20–22 | 20–22 |
| (M) Rear curb height above alley (in) | 8 | 8 | 8 | 8 | 8 | 8 |
* Dimension E in deep, loose-bedded stalls is shorter than in mattress stalls to encourage cows to stand with their rear feet in the alley rather than on the stall base.
05 Key Benchmarks for Mature Holstein Cows
For the most common breed on North American dairies - the mature Holstein at approximately 1,400 to 1,600 lbs - the following benchmarks serve as practical starting points for new construction.
STALL WIDTH (A)
48–50"
measured on center
WALL STALL LENGTH (B1)
10 ft
≈ 120 inches / 3.1 m
HEAD-TO-HEAD PLATFORM (B2)
17 ft
≈ 204 inches / 5.2 m
BRISKET LOCATOR HEIGHT (G)
≤ 4"
above stall surface
REAR CURB HEIGHT (M)
8"
above alley floor
NECK RAIL HEIGHT (J)
48–50"
above top of curb
Wall Stall Configuration
A wall stall (also called a single-row stall) faces a solid sidewall or pen partition. The cow lunges forward into open space in front of her. For mature Holsteins, the standard length is 10 feet (3.1 m) from the rear curb to the wall, which provides adequate lunge room of 3 to 4 feet beyond the resting body length.
Head-to-Head Configuration
In head-to-head stalls, two rows face each other across a shared platform. Each cow lunges toward the cow in the opposing stall. To prevent social obstruction during lunge, the total outside curb-to-curb platform must be at least 16 feet (4.9 m), with 17 feet (5.2 m) preferred for mature Holsteins.
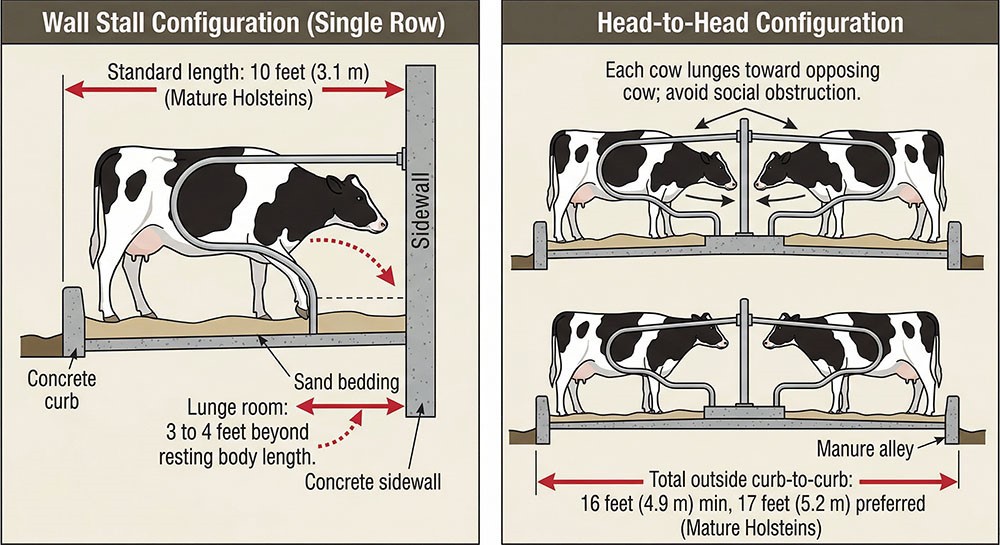
In head-to-tail barn layouts or stalls positioned along drovers alleys, the front retaining wall should be no higher than 18 to 20 inches (46 to 51 cm) above the alley floor. A taller retaining wall blocks the forward lunge and triggers the same diagonal lying behavior as a stall that is too short.
06 Supporting Normal Rising and Lying Movements
The biomechanics of bovine postural transitions are the foundation of good freestall design. Cows rise and lie down differently from humans and most other livestock. Understanding this movement sequence is what separates a functional stall from one that causes chronic lameness and injury.
The Lying-Down Sequence
When a cow prepares to lie down, she first positions herself with her nose pointing forward along the stall axis. She then flexes her knees and drops to a kneeling position, swings her hindquarters to one side, and settles onto her side. At no point in this sequence should any part of her body contact the divider loop, neck rail, or a mounting bar. Obstructions in the lunge space force the cow to compensate by lying diagonally - the exact problem we are trying to prevent.
The Rising Sequence
Rising requires more space than lying down. The cow first extends her front legs forward and downward in a pronounced lunge and bob movement that can project her head and neck 3 to 4 feet beyond her resting position. She uses this forward momentum to transfer weight off her rear limbs before pushing upright. If the neck rail, a transverse bar, or a social obstruction in a head-to-head stall interferes with this lunge, the cow cannot rise normally. She either struggles and risks injury, or she avoids the stall entirely and stands in the alley, reducing her daily lying time.
No structural element should exist in the zone between 5 and 35 inches (13 to 89 cm) above the stall surface in the forward lunge area. This is Obstruction Zone K in the dimension table. Transverse mounting bars for divider loops are the most common offender in older facilities.
07 Rear Curb Design and Height
The rear curb serves two competing functions: it limits manure contamination of the stall during scraping or flushing operations, and it must be low enough that cows can exit the stall without difficulty. Getting this balance right is especially important for lame cows and first-lactation heifers, both of which have reduced mobility.
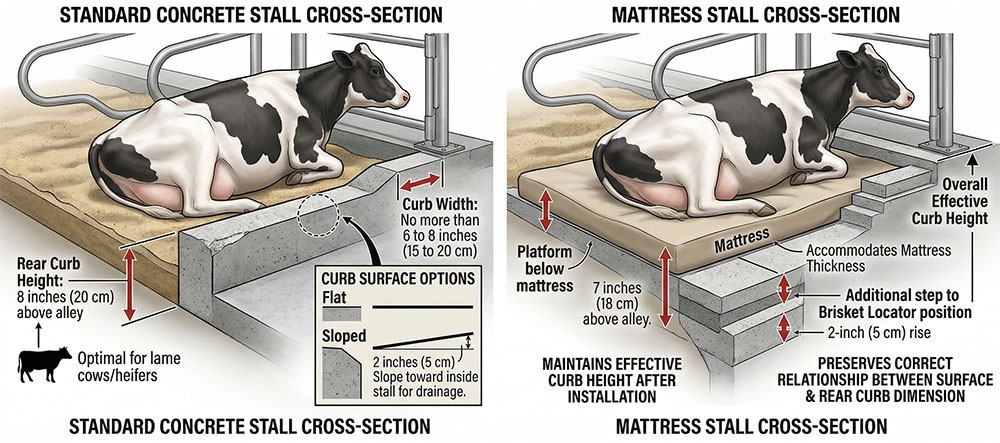
For most mature cow populations, a rear curb height of 8 inches (20 cm) above the alley and a width of no more than 6 to 8 inches (15 to 20 cm) represents the best available compromise. The curb surface can be flat or slope 2 inches (5 cm) from the outside face to the inside of the stall to improve drainage.
In mattress stalls, the concrete platform below the mattress should be raised 7 inches (18 cm) above the alley, with an additional 2-inch rise to the brisket locator position to accommodate the mattress thickness. This maintains the effective curb height after the mattress is installed and preserves the correct relationship between the stall surface and the rear curb dimension.
08 Considerations for Remodeled Facilities
Remodeling an existing barn involves constraints that new construction does not. The distance between cross alleys is fixed, which limits how many stalls can fit in each row and therefore what individual stall widths are achievable. The depth of the stall platform may be fixed by foundation walls. Despite these constraints, meaningful improvements are almost always possible.
Widening Stalls Without Lengthening Them
One of the most common remodeling errors is widening stalls while leaving the length unchanged. If a wall stall remains at or below 8 feet (2.4 m) in length, cows cannot lunge forward and must lunge to the side. A wider stall under these conditions increases the likelihood of diagonal lying - the opposite of the intended outcome. Width improvements must be paired with length improvements to deliver their benefit.
Head-to-Head Platform Minimums
In head-to-head configurations, short platforms of 14 to 15 feet (4.3 to 4.6 m) create social obstructions that force side lunging. The minimum acceptable platform length for a remodel is 16 feet (4.9 m), with 17 feet (5.2 m) strongly preferred. Platforms of 18 feet (5.5 m) or longer introduce divider loop stability challenges that require structural attention.
REMODEL PRIORITY
If budget forces a choice, prioritize lengthening the stall and clearing the lunge zone before adding width. A correct-length stall with moderate width performs better than a wide stall that is too short.
Even within the constraints of an older barn, moving from a 45-inch (114 cm) stall to a 48-inch (122 cm) stall is an improvement for mature Holstein cows whether they lunge forward or to the side. The gains from wider stalls compound when length is also corrected.
09 Freestall Design Checklist
Use this checklist before finalizing plans for new construction or before approving a remodeling proposal. Each item represents a risk factor for poor cow comfort, increased lameness, or stall hygiene problems.
Diagonal Lying Prevention
Is stall length sufficient for forward lunge? (≥ 10 ft for wall stalls; ≥ 17 ft platform for head-to-head)
Is the lunge and bob zone (5 to 35 inches above stall surface) free of transverse bars and deterrent rails?
Does the divider loop design promote forward lunge rather than side lunge?
Is the brisket locator height ≤ 4 inches (10 cm) above the stall surface?
Is the brisket locator height ≤ 4 inches (10 cm) above the stall surface?
Is the neck rail set at the correct height above the curb per Dimension J?
Are there social obstructions in front of head-to-head stalls?
Structural Dimensions
Is stall width (A) sized for the largest 25% of cows in the pen?
Is the rear curb 8 inches (20 cm) high and 6 to 8 inches (15 to 20 cm) wide?
Is the divider loop interior diameter (I) appropriate for the cow size group?
Is the bottom divider rail height (H) above the curb set to prevent entrapment?
For mattress stalls: is the concrete platform 7 inches above the alley with a 2-inch rise to the brisket locator?
For head-to-tail or drover alley stalls: is the front retaining wall ≤ 18 to 20 inches above the alley?
Mixed-Age and Prefresh Pens
1
Are stall dimensions reviewed specifically for this pen's population? (Mature cows and first-calf heifers have different size requirements)
2
Is a compromise dimension selected that avoids the worst-case fit for either subgroup?