Building a cattle barn is one of the most significant infrastructure investments a rancher or farmer can make. A well-designed barn improves herd health, simplifies daily management, reduces labor costs, and delivers measurable return on investment within a few production seasons. This guide covers everything from choosing the right site to laying a concrete floor and managing manure - with real 2026 cost figures at every stage.
40–60
SQ FT PER HEAD IN A BEDDED BARN
$25–$100
PER SQ FT CONSTRUCTION COST
40–60 yrs
LIFESPAN OF QUALITY CONSTRUCTION
The 9 steps to building a cattle barn
STEP 01:Plan your operation and calculate space requirements
Before drawing a single line on paper, define what your barn needs to do. A cow-calf operation has very different space, traffic flow, and equipment access requirements compared to a finishing feedlot or a dairy barn. Start with your current herd size and then plan for growth - the most common regret among ranchers is building too small.
Space requirements vary significantly by animal type and management system. Recommended space allocation for bedded barns is 20–25 square feet per head for feeder calves and 30–35 square feet for finishing cattle, with some later recommendations increasing to 40 square feet per head for bedded facilities. In practice, providing 40–60 square feet per head reduces bunk competition and improves bedding management. When considering barn size, think beyond current needs - take into account possible future growth of your operation and expansion needs, including additional storage space for feed and medical supplies.
PRO TIP
Always design for 20–30% more capacity than your current herd. Expanding a barn later costs significantly more per square foot than building the extra space during initial construction.
| ANIMAL TYPE | MINIMUM SQ FT/HEAD | RECOMMENDED SQ FT/HEAD | BUNK SPACE PER ANIMAL |
|---|---|---|---|
| Feeder calves | 20–25 | 40–50 | 18–24 in |
| Finishing cattle | 30–35 | 40–60 | 24–30 in |
| Mature cows (bedded) | 40–50 | 60–80 | 30–36 in |
| Mature cows (free-stall) | 85 | 85–120 | 30–36 in |
| Cows with calves | 60 | 80–100 | 30–36 in |
STEP 02:Select and prepare your building site
Select a site that provides easy access for trucks, trailers, and equipment. The site should have a slope of 1 to 2 percent away from the building to provide good drainage. Proper drainage should be addressed before - not after - the building is constructed.
Wind orientation is equally important for your herd's year-round comfort. In cold regions, face the lower wall southward for passive solar gain; in hot climates, orient northward to reduce direct sunlight. Monoslope barns are particularly sensitive to orientation - a well-positioned monoslope maximizes shade in summer and solar warmth in winter with no additional heating cost.
Site preparation typically includes land clearing, grading, and bringing in utility connections. Account for site preparation costs ranging from $2,000 to $10,000 and permit fees from $500 to $3,000 when creating your budget.
KEY RULE
Position your barn downwind from your house and water sources. Prevailing winds carry odors and flies, and proximity to wells creates contamination risk that can trigger regulatory action.
STEP 03:Obtain permits and check local zoning regulations
Skipping this step is the single costliest mistake in barn construction. Most rural jurisdictions require an agricultural building permit for any livestock facility above a minimum size. Permit fees generally range from $500 to $3,000, depending on your county and the scope of the project. Some regions also require environmental impact assessments or nutrient management plans when the herd exceeds a specified number of animal units.
Contact your county planning or zoning office before beginning any site work. Ask specifically about setback requirements from property lines, roads, and water bodies; manure storage regulations; and whether your property is zoned for the intended livestock operation. If neighboring properties are close, getting ahead of odor and runoff concerns proactively will save far more than the cost of the permits themselves.
STEP 04:Choose the right barn type and design for your climate
The three most common barn designs are monoslopes, vented gable roof barns, and hoop barns. All of these buildings are designed to maximize cow comfort, feed efficiency, and worker comfort.
Monoslope barn
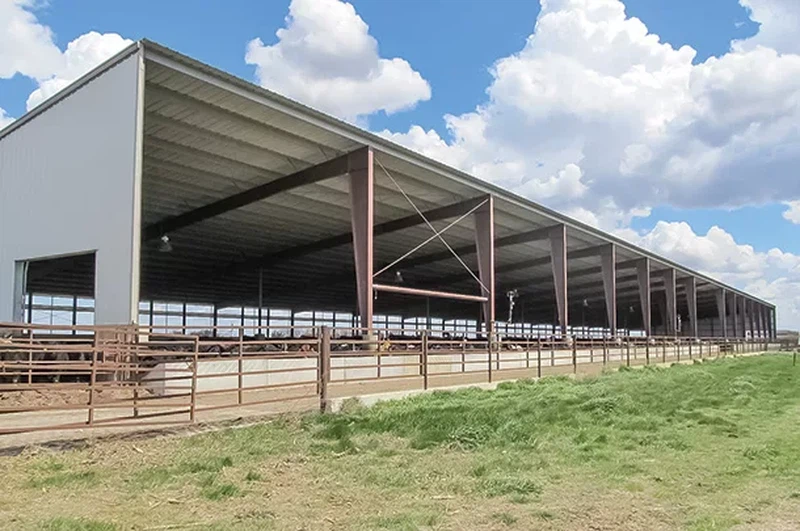
A monoslope building has a roof truss that is higher on the front side, facing south, and slopes toward the back. There are no permanent front or back walls, but rather a curtain along the north side that can be lowered during extreme weather. Ideal for beef and cow-calf operations.
MOST POPULAR
Gable roof barn
A gable roof building has two upwards sloping sides from steel construction that meet at the ridge of the building. They have a center ridge vent in the middle for proper natural ventilation. Works for any cattle type or multi-purpose use.
VERSATILE
Hoop barn
This Quonset-shaped structure is constructed of a tarp or canvas roof and steel arches. Hoop barns offer the lowest upfront investment and work well as a starting facility, particularly for bedded-pack operations.
LOWEST COST
Prefab steel barn
Steel barns minimize long-term costs by reducing repairs and maintenance due to natural disasters, moisture, and pests. Prefab steel barns also take roughly 33% less time to construct than traditional building methods.
STEEL KIT
STEP 05:Lay a proper foundation
The foundation anchors your barn against lateral forces from wind and large animals, and it controls drainage, manure management, and biosecurity for decades. A concrete slab with a slight grade toward a collection point is the most practical choice for working cattle facilities. Concrete work typically costs $4 to $12 per square foot, depending on thickness and reinforcement specifications.
Most traditional cattle barn designs relied on post and beam construction without a foundation slab, meaning the floor was often dirt. Introducing a concrete slab helps to manage cleanliness. For areas in the cattle barn where there is a lot of active movement, laying down non-slip flooring is a great idea to make sure cows have solid footing underneath them - this makes their movement efficient and also prevents potential injury.
KEY SPEC
For cattle facilities, use a minimum 4-inch reinforced concrete slab with a broom finish for traction. Grade it at 2% toward the center drain or manure scrape alley. Thicker slabs (5–6 inches) in high-traffic zones such as feeding alleys significantly extend floor lifespan.
"Ensuring good functionality and animal safety are among the top objectives when planning a new cattle barn. Quality of materials and construction methods is important to enable a livestock structure to withstand the daily demands put on it."
DENNIS LEE, FARM PRODUCT LINE MANAGER - MORTON BUILDINGS (BEEF MAGAZINE)
STEP 06:Erect the structural frame and roof
The structural frame defines the barn's load-bearing capacity, weather resistance, and long-term durability. Steel and post-frame (pole barn) construction are the two dominant systems for cattle facilities today, each with distinct advantages.
Post-frame or pole barn construction typically costs $20 to $60 per square foot for a stick-built build, while prefab metal barn kits run $15 to $40 per square foot. For the roof, steel panels with concealed fasteners are the most durable option for livestock facilities, resisting the ammonia-rich environment far better than exposed-fastener panels.
Ridge vents running the full length of the roof peak are essential for passive air circulation in any enclosed cattle barn. A minimum eave height of 12 to 14 feet in the working areas gives animals room to move comfortably and allows skid-steer access for manure removal. Consider sliding doors or large framed openings on end walls so skid loaders or small tractors can easily remove manure and soiled bedding.
Comparing barn construction materials
Steel / metal
Cost per sq ft:$15–$50
Lifespan:40–60 yrs
Maintenance:Low
Build speed:Fast
Pole barn (wood)
Cost per sq ft:$20–$60
Lifespan:30–50 yrs
Maintenance:Medium
Build speed:Medium
Timber frame
Cost per sq ft:$60–$160
Lifespan:50–100 yrs
Maintenance:Medium
Build speed:Slow
ICF (insulated concrete)
Cost per sq ft:$35–$80
Lifespan:50–75 yrs
Maintenance:Very low
Build speed:Medium
STEP 07:Install flooring, stalls, and feeding infrastructure
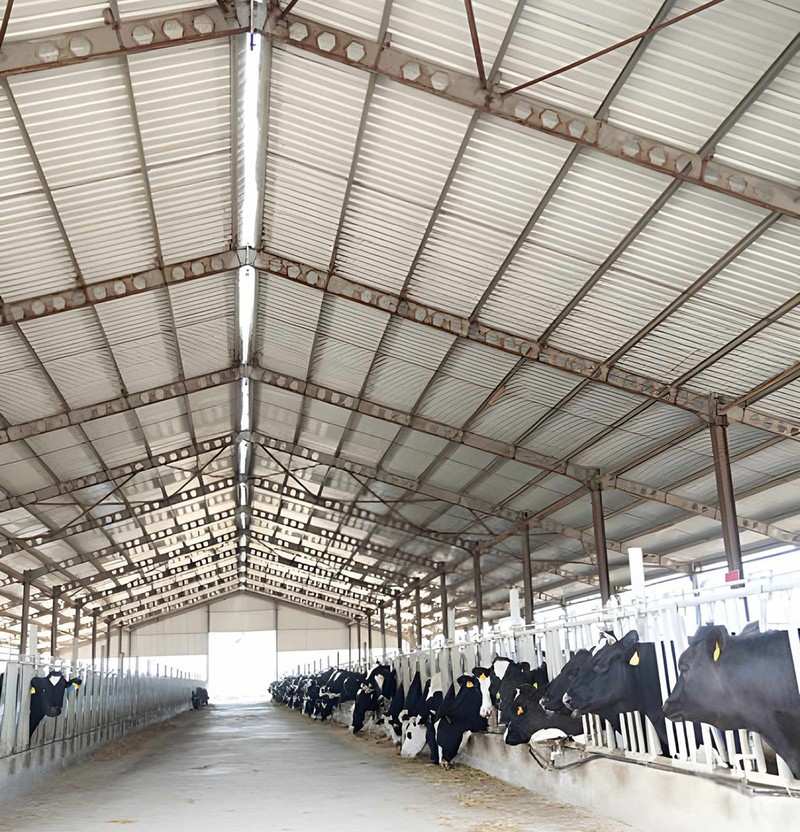
Feeding infrastructure and pen layout directly affect how many labor-hours you spend per day and how efficiently your cattle convert feed to weight gain. Design your feeding alley to allow a feed cart or mixer wagon to travel the full length without dead ends, and position waterers so all animals can drink without excessive competition.
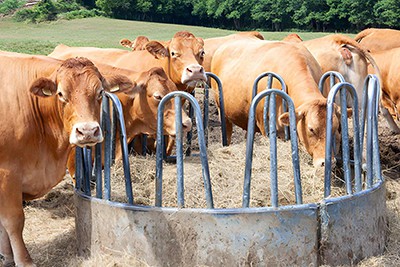
A feeding lane needs to accommodate at least the length from point of shoulder to tail plus the width of two animals passing behind an animal at the bunk - a minimum feeding alley width of approximately 10 feet for feeder calves and 12 feet for mature cows.
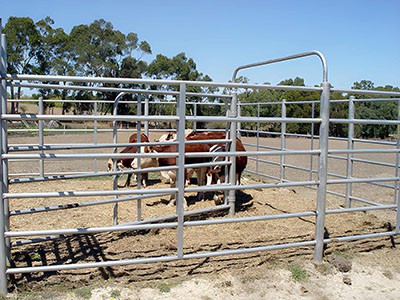
Even something as simple as pen gates that swing outward - so handlers do not have to maneuver around them inside - not only facilitates cleaning but also makes pens safer for cattle and handlers. For flooring in stall and high-traffic zones, rubber matting over concrete reduces leg and hoof stress and extends the working life of the slab by absorbing impact.
STEP 08:Add ventilation, water, and electrical systems
Ventilation is the single most overlooked factor in cattle barn health. Inadequate airflow allows humidity, ammonia, and airborne pathogens to accumulate, leading to chronic respiratory illness, reduced feed conversion, and elevated veterinary costs. Passive systems using ridge vents, open ridge, open eaves, and strategically placed curtain walls cost little to operate and often outperform mechanical ventilation for beef operations.
For water systems, automatic float-controlled waterers are far more reliable than manual filling. Size your water system for peak summer demand - a mature cow drinks 30 to 50 gallons per day in hot weather. Position waterers away from feed bunks to reduce manure and feed contamination around the water source, and insulate supply lines in regions with hard freezes.
Electrical planning should include waterproof junction boxes and GFCI-protected circuits throughout. At minimum, install lighting at 1 foot-candle over working areas and 2 foot-candles over any veterinary or examination area. Pre-wire conduit for future equipment such as automatic feeders, heat lamps in calving areas, and security cameras.
STEP 09:Design and install your manure management system
Cows eat a lot and defecate a lot. Manure management is just as critical as feed management. Creating a cattle barn design with a system to remove manure from the cattle barn efficiently is the first step, and crafting a composting system adjacent to the cattle barn is a great way to deal with severe amounts of manure and to turn it into something useful.
For bedded-pack barns, plan for mechanical scraping or a front-loader pass at regular intervals. Grade the floor toward a rear scrape alley at 2% to prevent manure and urine from pooling in resting areas. For larger finishing operations, deep-pit facilities use slatted floors over a manure containment pit available in 10, 12, and 14-foot depths - offering reduced labor costs and the ease of manure handling.
Manure storage sizing depends on your herd size, storage interval, and land application schedule. Contact your local extension office for your state's minimum storage requirements - most require at least 180 days of storage capacity for operations above a certain animal unit threshold.
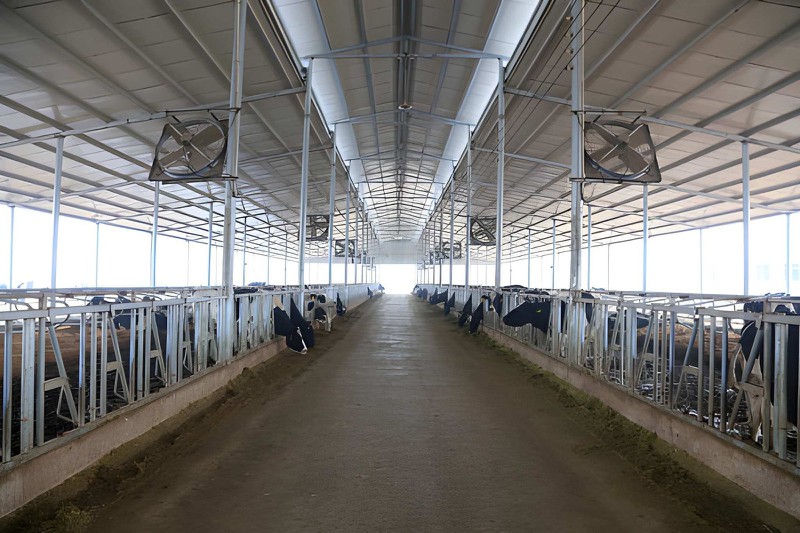
2026 cattle barn cost breakdown
A cattle barn costs about $600 to $1,600 per head to allow at least 20 square feet of space per cow. The average cost to build a barn is $25 to $100 per square foot, depending on the size and type. Barn construction costs $30,000 to $120,000 for a 1,200-square-foot structure for animals, hay, or agriculture.
| COST COMPONENT | TYPICAL RANGE | NOTES |
|---|---|---|
| Site preparation & grading | $2,000 – $10,000 | Land clearing, leveling, gravel access road |
| Permits & engineering | $500 – $3,000 | Varies significantly by county and state |
| Foundation / concrete slab | $4 – $12 per sq ft | Reinforced slab with broom finish |
| Pole barn frame | $20 – $60 per sq ft | Fully installed, stick-built |
| Prefab steel kit | $15 – $40 per sq ft | Materials + installation, faster build |
| Roofing (steel panels) | $5 – $15 per sq ft | Concealed fastener; ridge vent included |
| Electrical & lighting | $3,000 – $12,000 | Size-dependent; includes GFCI circuits |
| Water system & waterers | $2,000 – $8,000 | Auto float waterers, insulated lines |
| Stalls, gates & panels | $3,000 – $15,000 | Pen dividers, headgates, feed bunks |
| Manure system | $5,000 – $30,000+ |
Scrape alley or deep-pit design |
FAQ
How much does it cost to build a cattle barn in 2026?
A cattle barn costs approximately $600 to $1,600 per head of cattle housed, or $25 to $100 per square foot for the structure itself. A 1,200-square-foot barn typically ranges from $30,000 to $120,000 all-in, depending on material choice, site conditions, and regional labor costs. Steel and pole barn options fall at the lower end, while custom timber frame builds cost more.
How much space does each cow need in a cattle barn?
For bedded facilities, feeder calves need 20–40 square feet per head and finishing cattle need 40–60 square feet. Mature cows in free-stall barns typically require 85–120 square feet per animal. Providing more space than the minimum reduces bunk competition, improves bedding quality, and lowers respiratory disease incidence.
What is the best barn type for cattle?
The monoslope barn is widely considered the best balance of ventilation, animal comfort, and year-round operational efficiency for beef cattle. Its open south-facing design maximizes natural airflow while the north curtain wall provides protection during winter storms. Vented gable barns are the most versatile for multi-purpose use, and hoop barns offer the lowest upfront investment.
What permits do I need to build a cattle barn?
Most jurisdictions require an agricultural building permit, with fees typically ranging from $500 to $3,000. Larger operations may also need environmental or manure management plan approvals. Always contact your county planning or zoning office before beginning site work, and ask specifically about setback requirements from property lines, roads, and water bodies.